
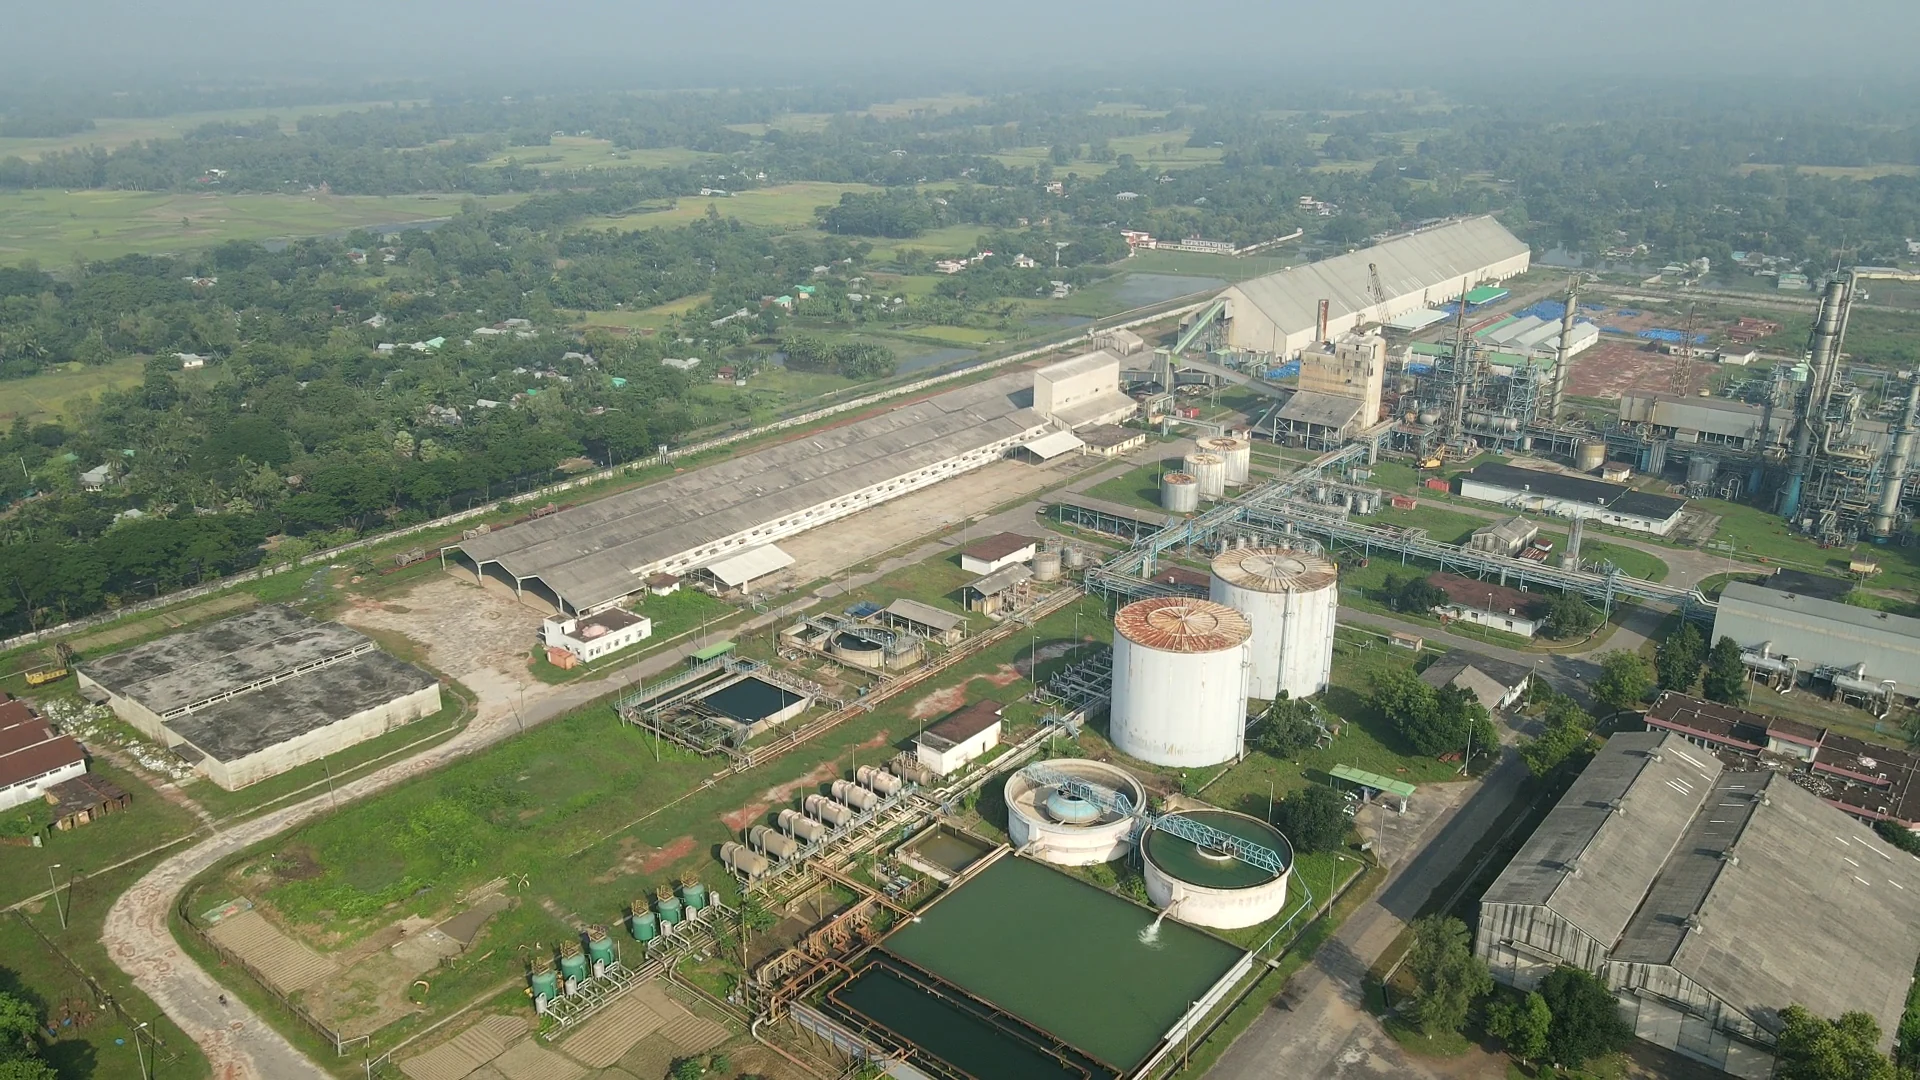
Strategic location
The brochure positions the Ranihati–Amta Road address close to NH16, Kolkata, Haldia Port and wider freight corridors. Its distance schedule offers an initial basis for route planning.
Freehold industrial plots from one bigha on Ranihati–Amta Road, Howrah. Explore the land, infrastructure and business-support vision presented in the Lakhotia Industrial Complex brochure.
The brochure brings together industrial units, warehouses and logistics centres within one development vision. Its focus is on the practical setting a business needs: access, plot planning, operational facilities and professional support.
The stated current development scale is 800 bighas, approximately 265 acres. A separate future vision of 2,500+ bighas, approximately 826 acres, provides the longer-term context for growth. These figures describe scale, not completed construction.
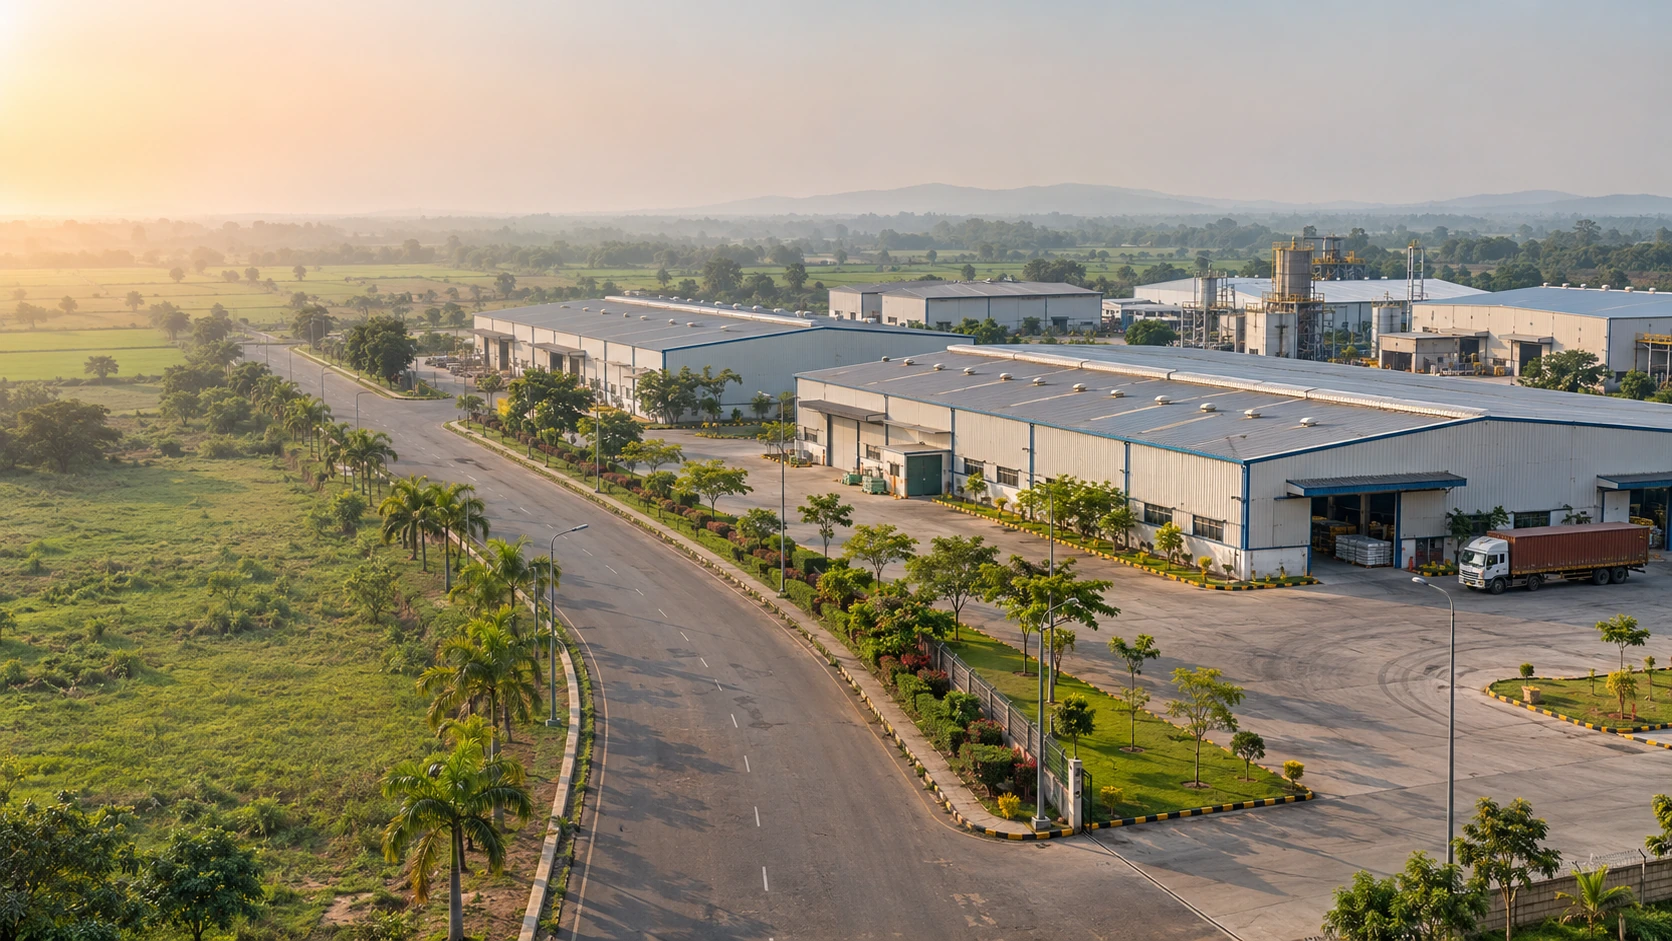
Five brochure themes guide the proposition: location, infrastructure, business ecosystem, logistics and future readiness.
The brochure positions the Ranihati–Amta Road address close to NH16, Kolkata, Haldia Port and wider freight corridors. Its distance schedule offers an initial basis for route planning.
Wide internal roads, utilities and industrial infrastructure are part of the proposed estate framework. Road widths shown in the brochure are 60 feet and 40 feet.
Industrial land is supported by an integrated facilities vision, including estate administration, office and hospitality facilities and everyday operational services.
The layout places movement at the centre of industrial planning. Assess the approach road, internal circulation, loading arrangements and dispatch requirements for your operation.
The brochure states a current scale of 800 bighas and a future vision of 2,500+ bighas. Future development is a vision, not a statement of delivered land or facilities.
Industrial plots are offered from one bigha, with customisation according to requirements and availability. Obtain the current parcel dimensions and written commercial terms.
The brochure identifies three complementary asset classes. The right fit depends on the activities, layout and permissions your business requires.
Manufacturing and light industry need a site that supports production, safe access, material movement and future changes in capacity. The brochure includes industrial units within its asset mix.
The brochure presents Grade A storage and distribution as part of the development vision. Discuss loading bays, yard depth, vehicle circulation and storage requirements during site selection.
3PL and e-commerce facilities form the third asset class. Start with goods flow, dispatch frequency, vehicle sizes and the amount of land needed for efficient operations.
The brochure master plan shows plot blocks A to I connected by a network of 60-foot and 40-foot roads. It states that plot sizes can be customised according to requirement and availability.
Start with the facility footprint, loading and unloading, turning space, services and future expansion. The team’s planning-support process moves from understanding the business to recommending land and coordinating access and infrastructure.
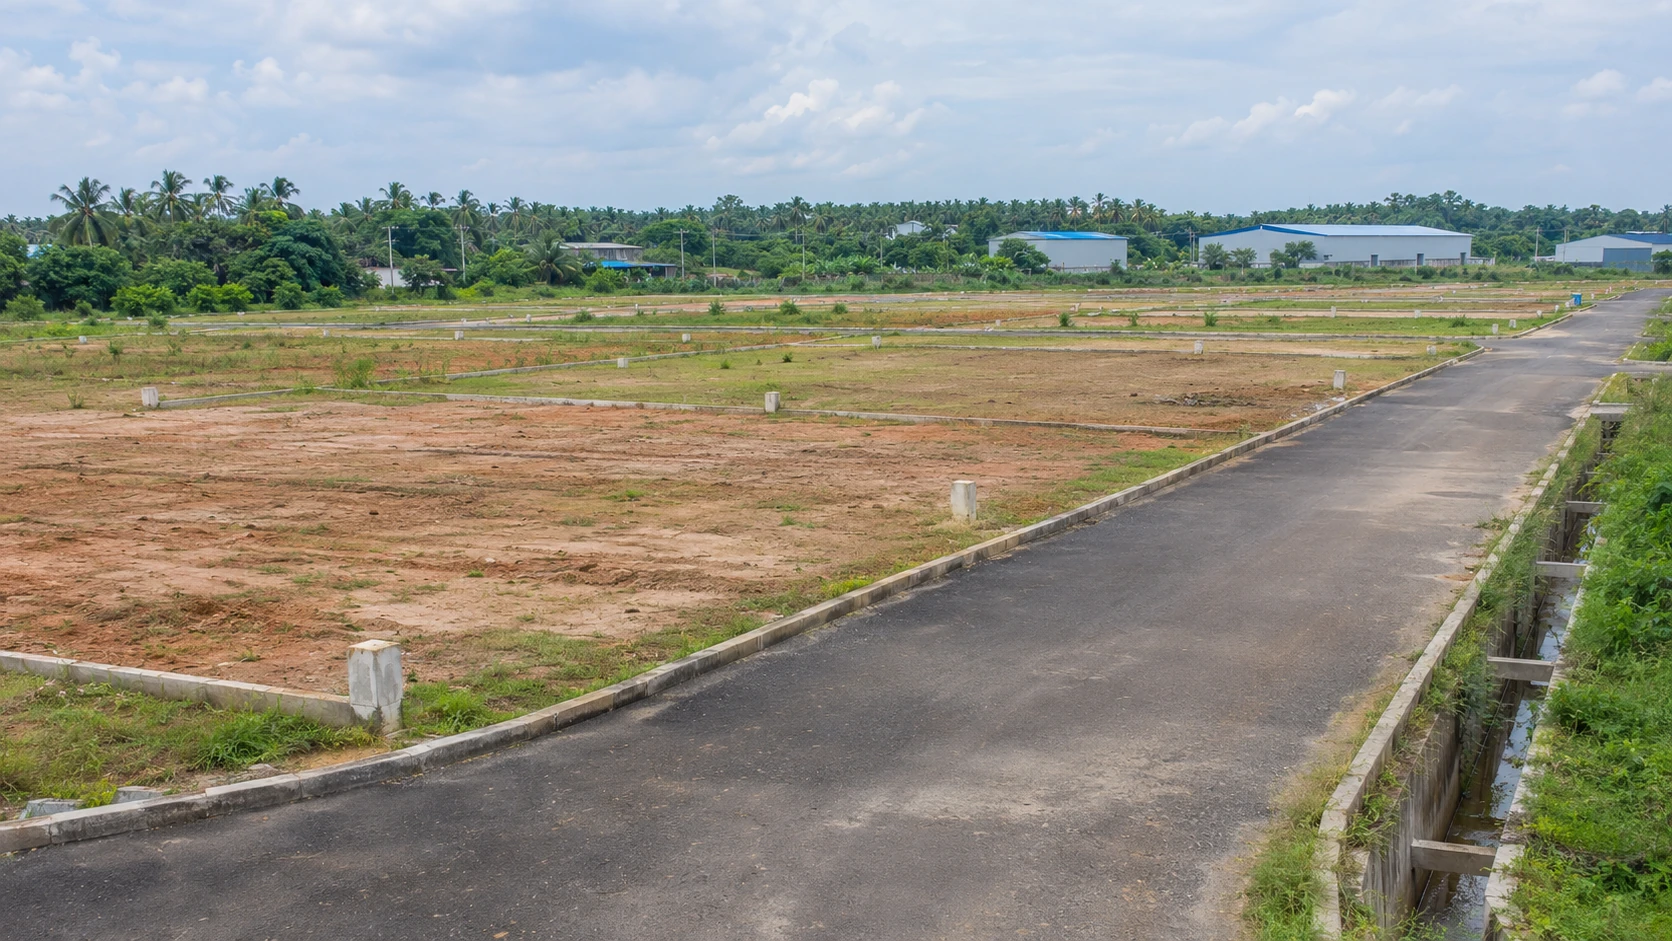
The consulting programme connects land decisions with planning, design, compliance, infrastructure, execution and future growth.
Translate your business model, investment horizon and expansion plans into a practical land brief. Begin with what the site needs to produce, store or distribute.
Review site layout, facility footprint, internal movement and technical design considerations with the planning team and the relevant specialists.
Discuss the approvals and compliance questions associated with the proposed industrial use. Statutory clearances remain subject to the relevant authorities.
Understand access, utilities and the service requirements that matter for your facility. Confirm capacities, connection arrangements and implementation milestones.
Coordinate the next steps from a suitable land requirement toward implementation. Define the exact scope, responsibilities and commercial arrangements before appointing services.
Consider how the land decision can support later capacity, additional buildings and changing supply-chain needs. Review expansion options against availability and the approved layout.
The brochure states approximately 4 km to NH16, 11 km to Sankrail Goods Yard, 27 km to Howrah Railway Station and 30 km to Khidirpur Dock. These are brochure distances and should be checked for your actual route and vehicle.
For visits from Kolkata, the brochure route follows Vidyasagar Setu, Santragachi, Kona Crossing and Dhulagarh before turning at Ranihati Crossing onto Ranihati–Amta Road.
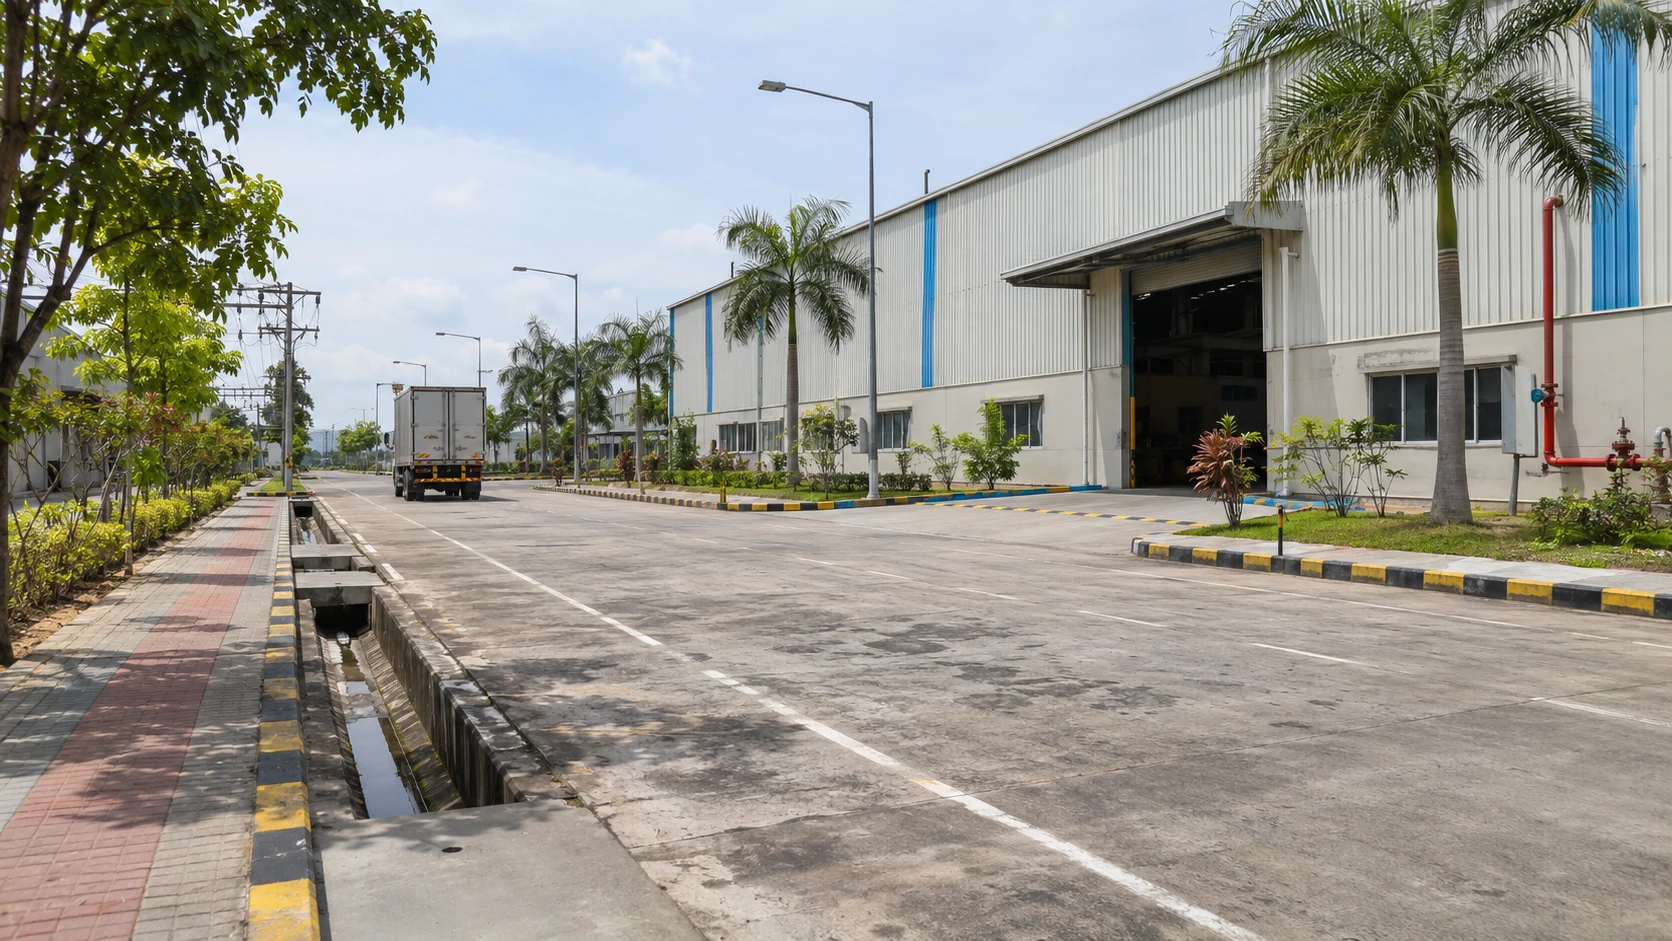
Select a sector to explore practical planning considerations for industrial land in Howrah. These are possible use categories, subject to suitability and approvals.
Choose an industry to see its planning brief.
For manufacturers and distributors managing high-throughput goods, reliable truck access, inventory movement and expansion space matter from day one.
Separate receiving, inventory and outward dispatch to reduce cross-movement.
Stock profile, delivery frequency and vehicle sizes
Storage conditions, loading area and fire-safety requirements
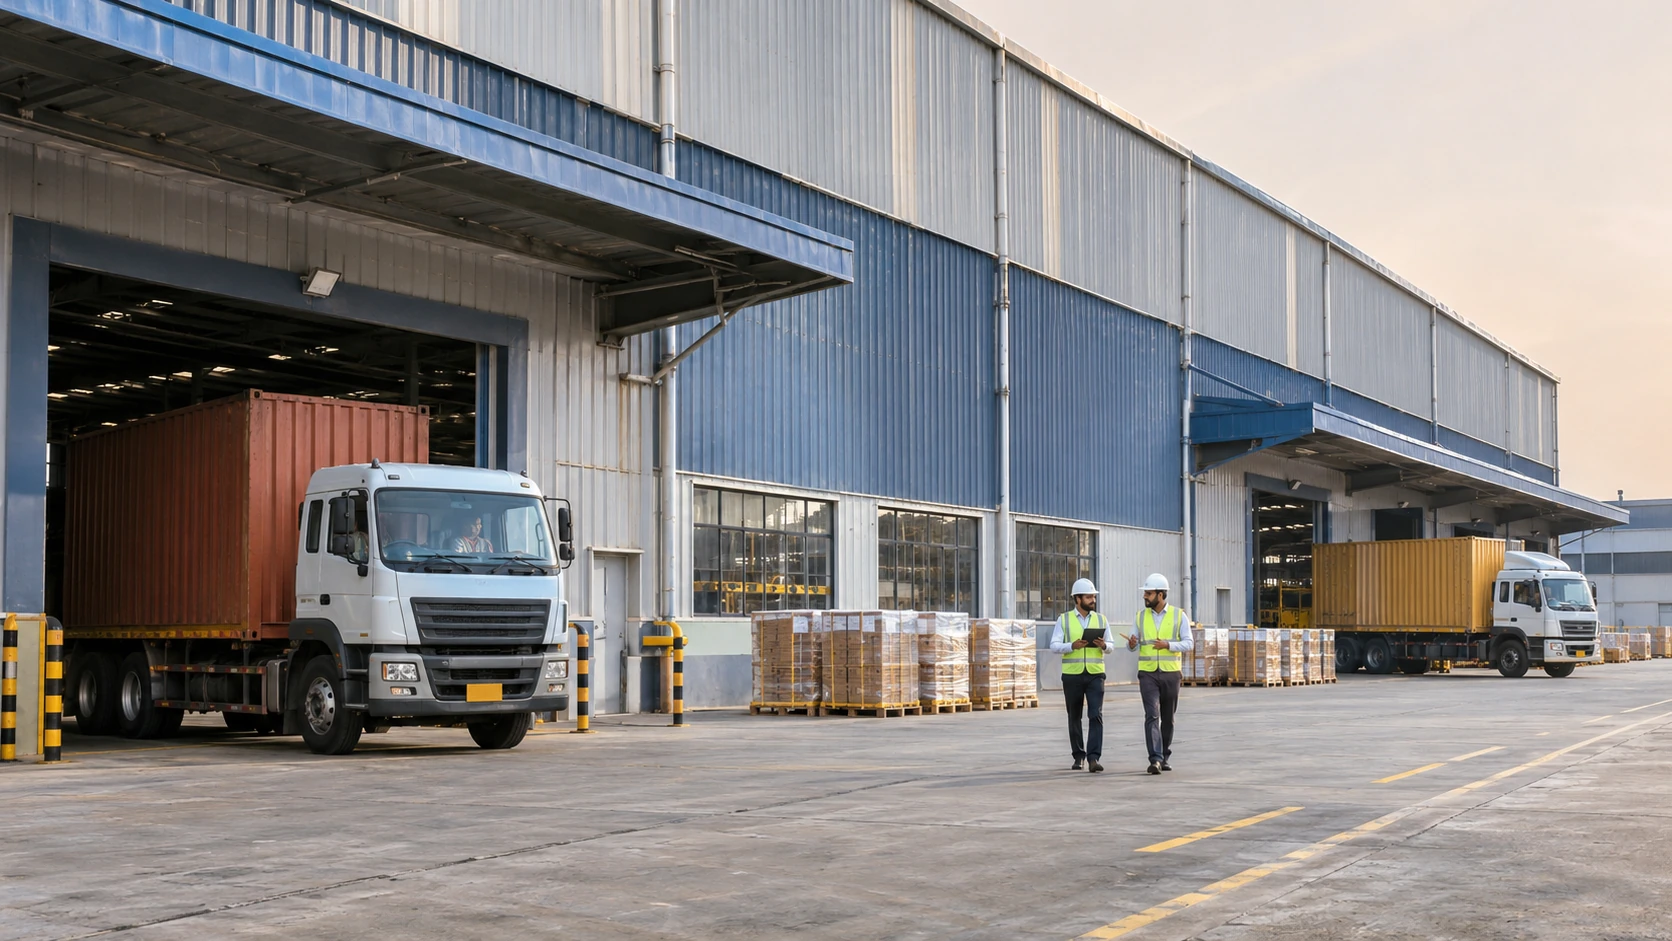
Space planning for production lines, raw material storage, loading areas and efficient movement between manufacturing and dispatch.
Allow for production equipment, raw materials and finished-goods staging within the same operating brief.
Machinery footprint, material type and expansion needs
Process permissions, power demand and waste handling

Factory layouts for fabrication, assembly, machining and ancillary operations, subject to use permissions and technical requirements.
Plan the workshop around process sequence, equipment installation and safe movement of materials.
Equipment loads, crane needs and workshop clearances
Electrical capacity, foundations and statutory requirements
Industrial land selection where the use, site infrastructure and regulatory approvals must be reviewed carefully for the proposed operation.
Define the intended activity first, then assess the land and proposed building against its compliance needs.
Manufacturing or distribution model and controlled storage needs
Applicable licences, environmental permissions and technical suitability

Distribution and warehousing land where approach roads, vehicle turning, floor planning and proximity to freight connections are central.
Evaluate a logistics parcel through the complete journey from the approach road to the loading bay.
Fleet mix, peak arrivals, dispatch frequency and storage model
Turning geometry, usable yard space and freight route restrictions
Space for food-related processing, packaging and storage operations, subject to appropriate utilities and statutory clearances.
A processing operation needs coordinated space for receiving, handling, packaging and dispatch.
Product type, storage conditions and utility requirements
Food-safety permissions, water quality and waste management
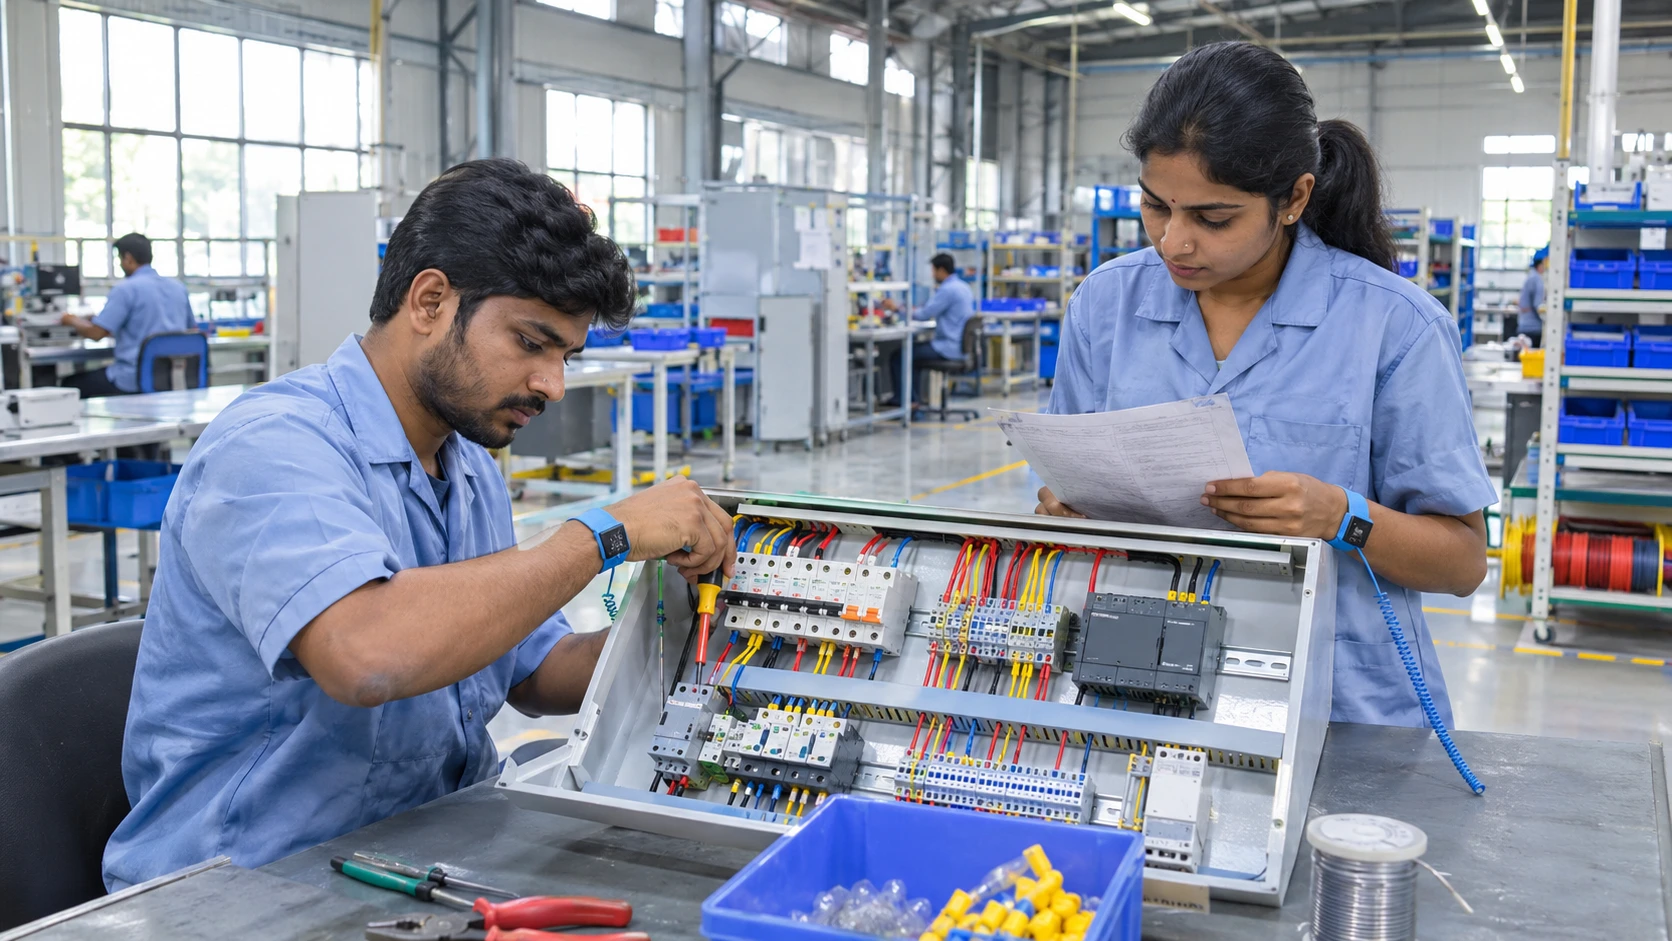
Site selection for assembly, cable, switchgear and component businesses that need practical production and storage configurations.
Connect assembly stations, component stores, testing areas and dispatch in a practical production layout.
Production volume, testing needs and component storage
Power quality, fire safety and activity-specific permissions
Footprints for garment production and support operations, with layout and utility requirements reviewed for each industrial activity.
Discuss the relationship between production areas, finishing, storage and staff facilities before choosing a parcel.
Production lines, shift pattern and storage needs
Ventilation, utility demand and applicable labour and safety requirements
Sector examples do not identify existing tenants or confirm permission for a particular activity. Plot selection, technical suitability and approvals must be assessed individually.
Ranihati–Amta Road provides the local approach. The brochure places NH16 / Mumbai Road approximately 4 km from the complex. Beyond that, regional corridors support route planning across eastern India.
The nearby highway is described as Mumbai Road in the project brochure. West Bengal PWD identifies the NH16 stretch through Dankuni and towards Kharagpur. Review the actual junction, approach width and freight access during a site visit.
The wider Kolkata–Dankuni road network links with NH19, the Delhi–Kolkata corridor. This is a regional road connection; the distance from the complex to a suitable NH19 junction has not been independently measured.
Regional distribution planning can consider the road network through North Bengal and the Siliguri corridor towards Assam and the Northeast. NH12 runs from the Kolkata region towards Dalkhola, with onward northern highway connections. Confirm the route for each destination and vehicle type.
NH16 / Mumbai Road near Howrah and the Delhi–Mumbai Expressway are different roads. Government records place that expressway outside West Bengal. The complex should therefore be evaluated for its nearby NH16 access and wider regional connections, rather than advertised as being beside the Delhi–Mumbai Expressway.
For a factory or distribution centre, compare actual dispatch destinations, tolls, truck restrictions, last-mile access and loading schedules. No transit-time or freight-cost saving is guaranteed.
Explore distances and directionsDevelopment scale, distances and facilities are described in the supplied brochure. Confirm current availability, approvals, completion and service arrangements with the project team. Read the brochure
Review the development scale, layout, operational support facilities, consulting services and connectivity information in one document.
Tell us what you want to build. We’ll help you explore the land options, understand the project and plan a site visit.