
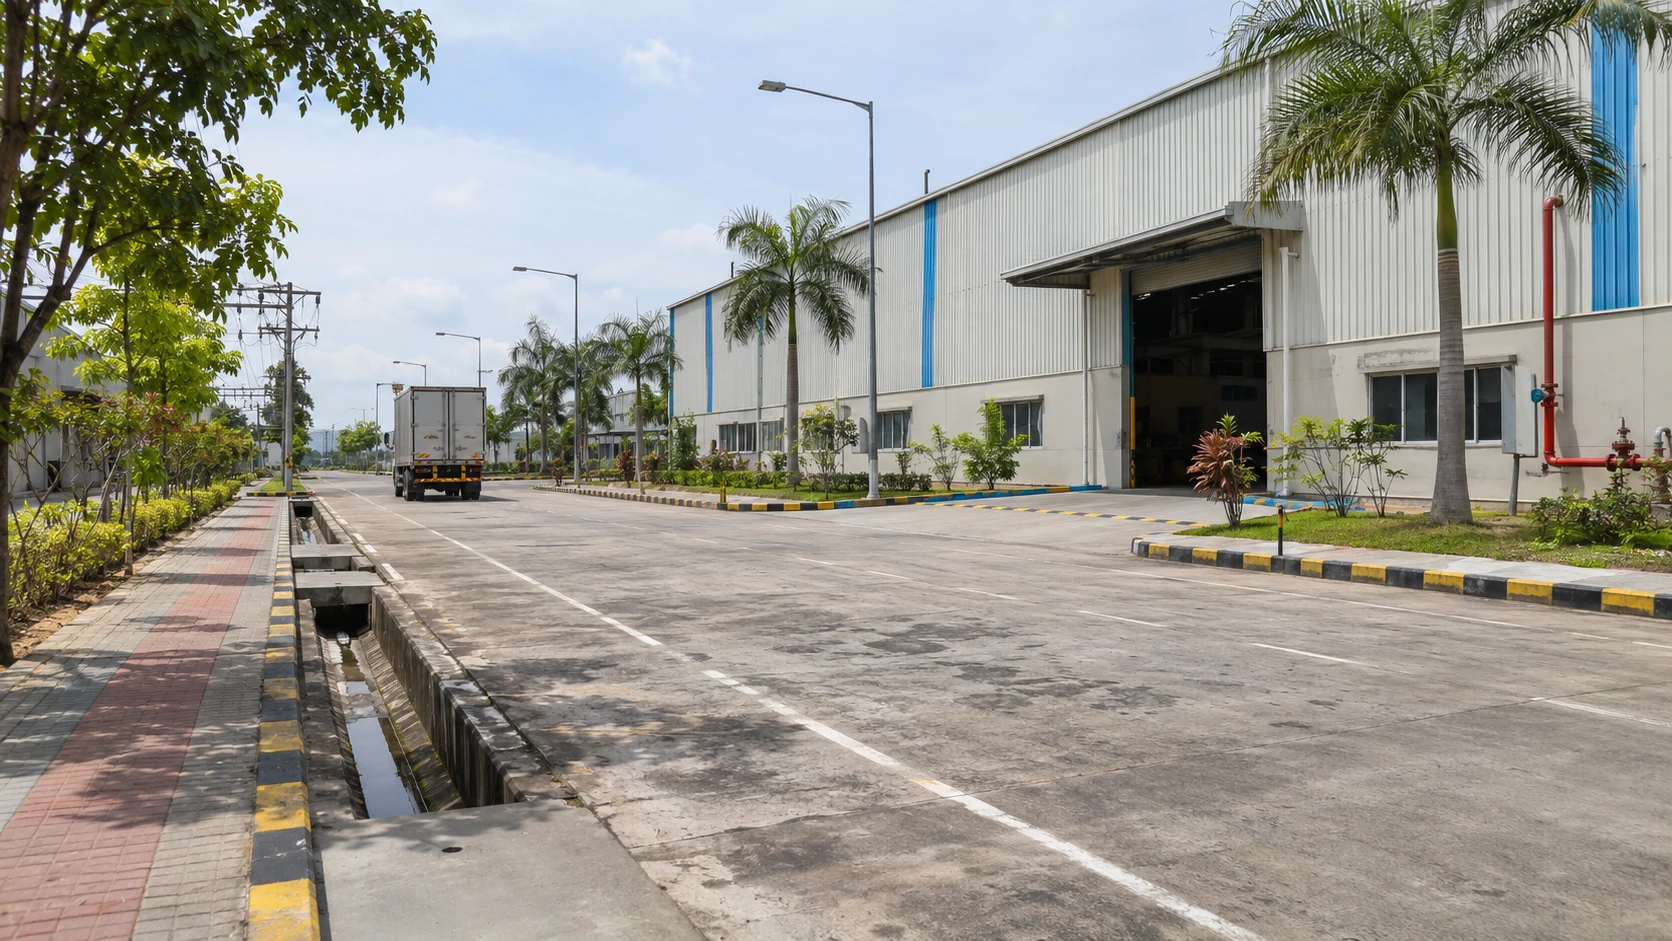
60-foot roads
The brochure layout marks 60-foot roads along its principal sides. Review the current approved route, frontage and implementation status for the parcel you are considering.
The brochure combines wide internal roads and industrial infrastructure with an integrated programme of operational support facilities.
Roads of 60 feet and 40 feet are shown in the supplied layout to support an organised industrial estate.
The brochure layout marks 60-foot roads along its principal sides. Review the current approved route, frontage and implementation status for the parcel you are considering.
The layout connects plot blocks through multiple 40-foot roads. Assess how these routes accommodate your actual loading, dispatch and circulation needs.
The infrastructure proposition includes planned roads, utilities and industrial services. Confirm specifications, service capacity, connection process and delivery arrangements with the team.
The brochure’s operational support system includes an administrative centre, offices and meeting spaces, hospitality services, fuel and CNG, vehicle weighing and business support. Its illustration also identifies EV charging.
These facilities represent the brochure programme. Ask the team for current availability, implementation milestones, service conditions and the facilities relevant to your intended use.

A broader facility mix is intended to improve convenience, connect services and support future business growth.
Professional estate management is identified in the brochure as part of the support system. Confirm service scope, operating arrangements and availability with the team.
Modern offices and meeting spaces are included in the proposed facilities mix, supporting administrative work and business meetings around industrial operations.
Accommodation, dining and guest services are described in the brochure. The facility illustration includes hotel, lodging and restaurant uses.
On-site fuel and CNG facilities form part of the industrial support plan. Confirm availability and delivery status rather than assuming services are already operational.
Vehicle weighing is included to support freight handling and load management. Obtain specifications, operating procedures and commissioning details when planning operations.
The facility illustration identifies EV charging, while the service programme includes business support for everyday operations. Confirm implementation and terms separately.
A good industrial layout must work for the vehicles and processes using it. Check turning movements, loading positions, emergency access and pedestrian movement together with the road widths shown on the master plan.
For utilities, request current capacity, connection locations, charges and implementation timelines. Establish whether each item is an estate service, a public-utility connection or a buyer responsibility before finalising the development plan.
Development scale, distances and facilities are described in the supplied brochure. Confirm current availability, approvals, completion and service arrangements with the project team. Read the brochure
Review the development scale, layout, operational support facilities, consulting services and connectivity information in one document.
Tell us what you want to build. We’ll help you explore the land options, understand the project and plan a site visit.