
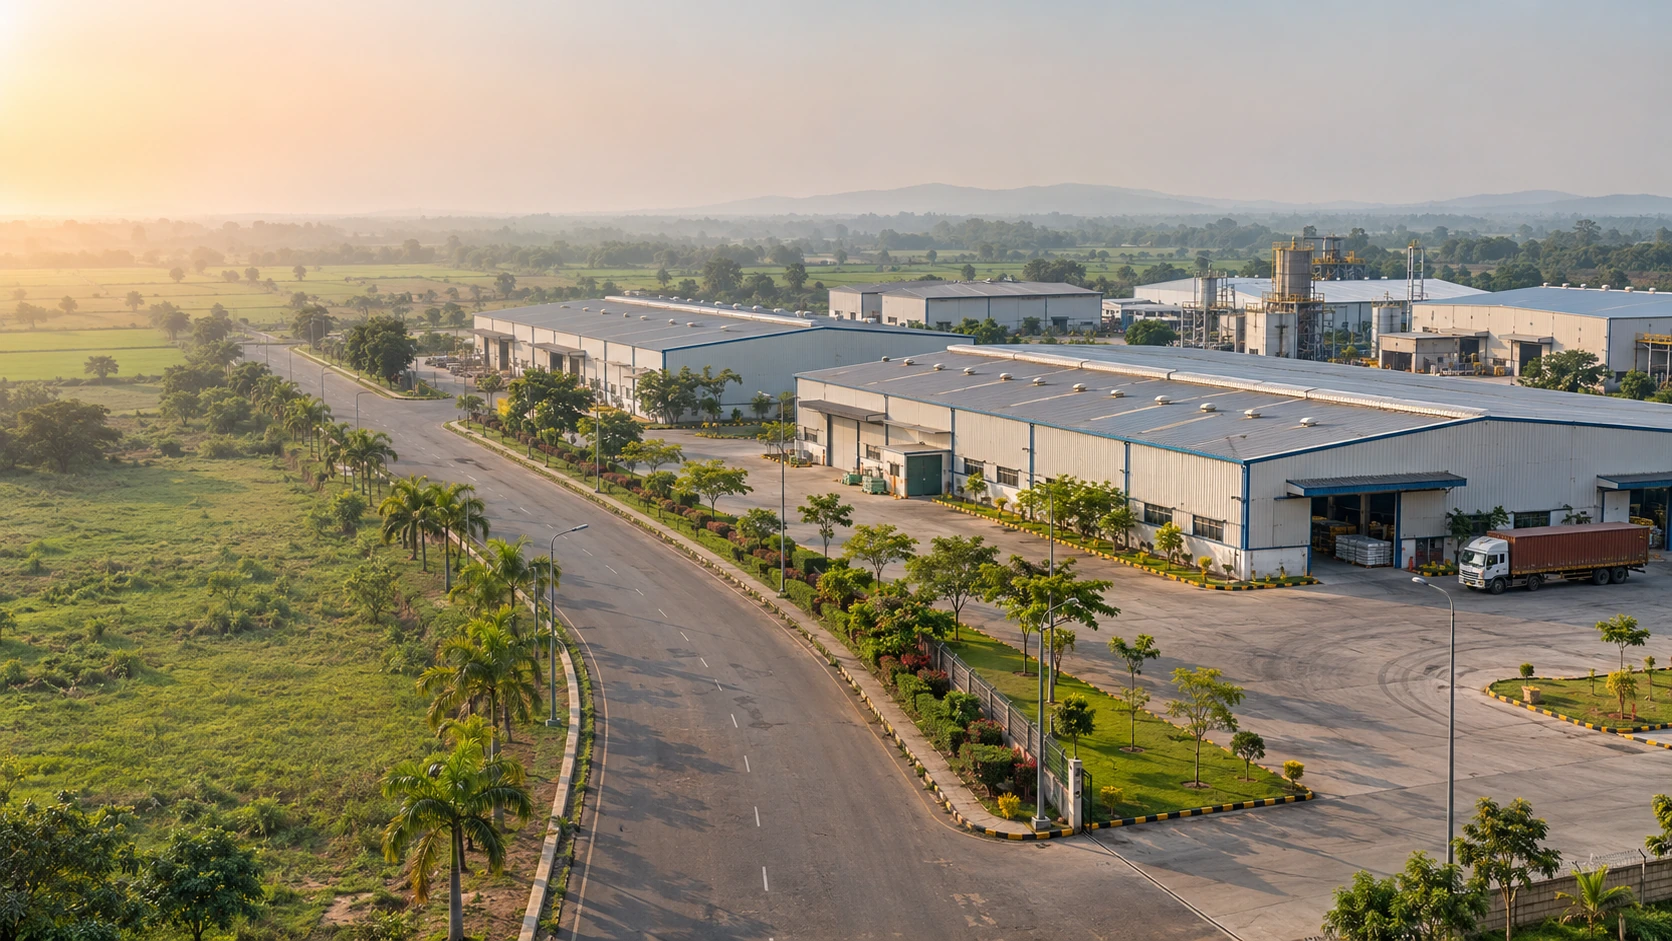
Industrial units
Manufacturing and light industry need a site that supports production, safe access, material movement and future changes in capacity. The brochure includes industrial units within its asset mix.
Lakhotia Industrial Complex is presented as a professionally managed industrial ecosystem for manufacturing, warehousing and logistics on Ranihati–Amta Road, Howrah.
The brochure combines land, physical access and supporting services into one development proposition.
Manufacturing and light industry need a site that supports production, safe access, material movement and future changes in capacity. The brochure includes industrial units within its asset mix.
The brochure presents Grade A storage and distribution as part of the development vision. Discuss loading bays, yard depth, vehicle circulation and storage requirements during site selection.
3PL and e-commerce facilities form the third asset class. Start with goods flow, dispatch frequency, vehicle sizes and the amount of land needed for efficient operations.
The supplied layout shows plot blocks A to I and 60-foot and 40-foot roads. This is the brochure drawing; request the latest approved, dimensioned plan for technical review.
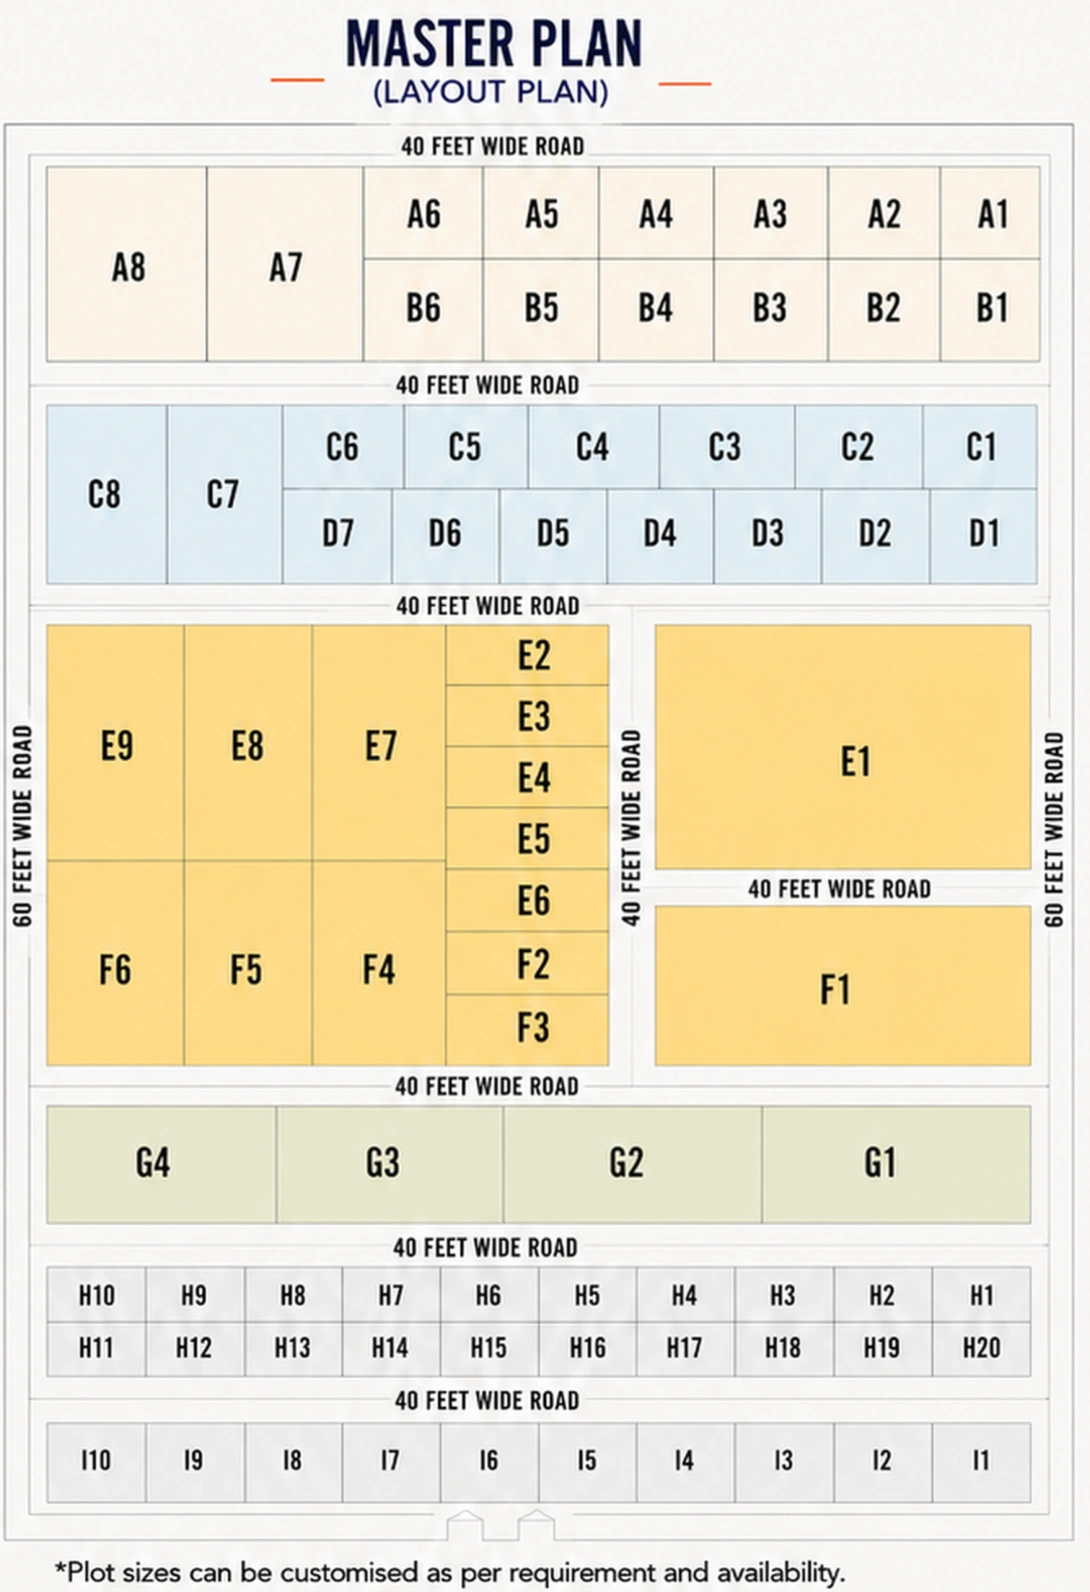
Plot sizes may be customised according to requirement and availability. Review frontage, plot depth, access, turning movements, building placement and essential services together.
The brochure scale of 800 bighas is separate from its future vision of 2,500+ bighas. Confirm which parcels and facilities are currently available before making a decision.
Book a Development ConsultationThe proposition is designed around efficient operations, business convenience, integrated facilities and long-term growth.
The brochure positions the Ranihati–Amta Road address close to NH16, Kolkata, Haldia Port and wider freight corridors. Its distance schedule offers an initial basis for route planning.
Wide internal roads, utilities and industrial infrastructure are part of the proposed estate framework. Road widths shown in the brochure are 60 feet and 40 feet.
Industrial land is supported by an integrated facilities vision, including estate administration, office and hospitality facilities and everyday operational services.
The layout places movement at the centre of industrial planning. Assess the approach road, internal circulation, loading arrangements and dispatch requirements for your operation.
The brochure states a current scale of 800 bighas and a future vision of 2,500+ bighas. Future development is a vision, not a statement of delivered land or facilities.
Industrial plots are offered from one bigha, with customisation according to requirements and availability. Obtain the current parcel dimensions and written commercial terms.
A plot decision influences far more than a building footprint. Receiving, production, storage, staff access and dispatch all compete for space. Lakhotia Industrial Complex’s brochure brings land, roads and business support into one development proposition.
Ask for the current parcel plan and identify which infrastructure is available now, what remains proposed and how responsibilities are allocated. A useful project discussion connects those facts to your implementation schedule.

Development scale, distances and facilities are described in the supplied brochure. Confirm current availability, approvals, completion and service arrangements with the project team. Read the brochure
Review the development scale, layout, operational support facilities, consulting services and connectivity information in one document.
Tell us what you want to build. We’ll help you explore the land options, understand the project and plan a site visit.