
Industrial units
Manufacturing and light industry need a site that supports production, safe access, material movement and future changes in capacity. The brochure includes industrial units within its asset mix.
The brochure focuses on manufacturing and light industry, Grade A storage and distribution, and logistics centres for 3PL and e-commerce.
Start with your core activity and then assess plot configuration, access, services and approvals.
Manufacturing and light industry need a site that supports production, safe access, material movement and future changes in capacity. The brochure includes industrial units within its asset mix.
The brochure presents Grade A storage and distribution as part of the development vision. Discuss loading bays, yard depth, vehicle circulation and storage requirements during site selection.
3PL and e-commerce facilities form the third asset class. Start with goods flow, dispatch frequency, vehicle sizes and the amount of land needed for efficient operations.
Select a sector to explore practical planning considerations for industrial land in Howrah. These are possible use categories, subject to suitability and approvals.
Choose an industry to see its planning brief.
For manufacturers and distributors managing high-throughput goods, reliable truck access, inventory movement and expansion space matter from day one.
Separate receiving, inventory and outward dispatch to reduce cross-movement.
Stock profile, delivery frequency and vehicle sizes
Storage conditions, loading area and fire-safety requirements
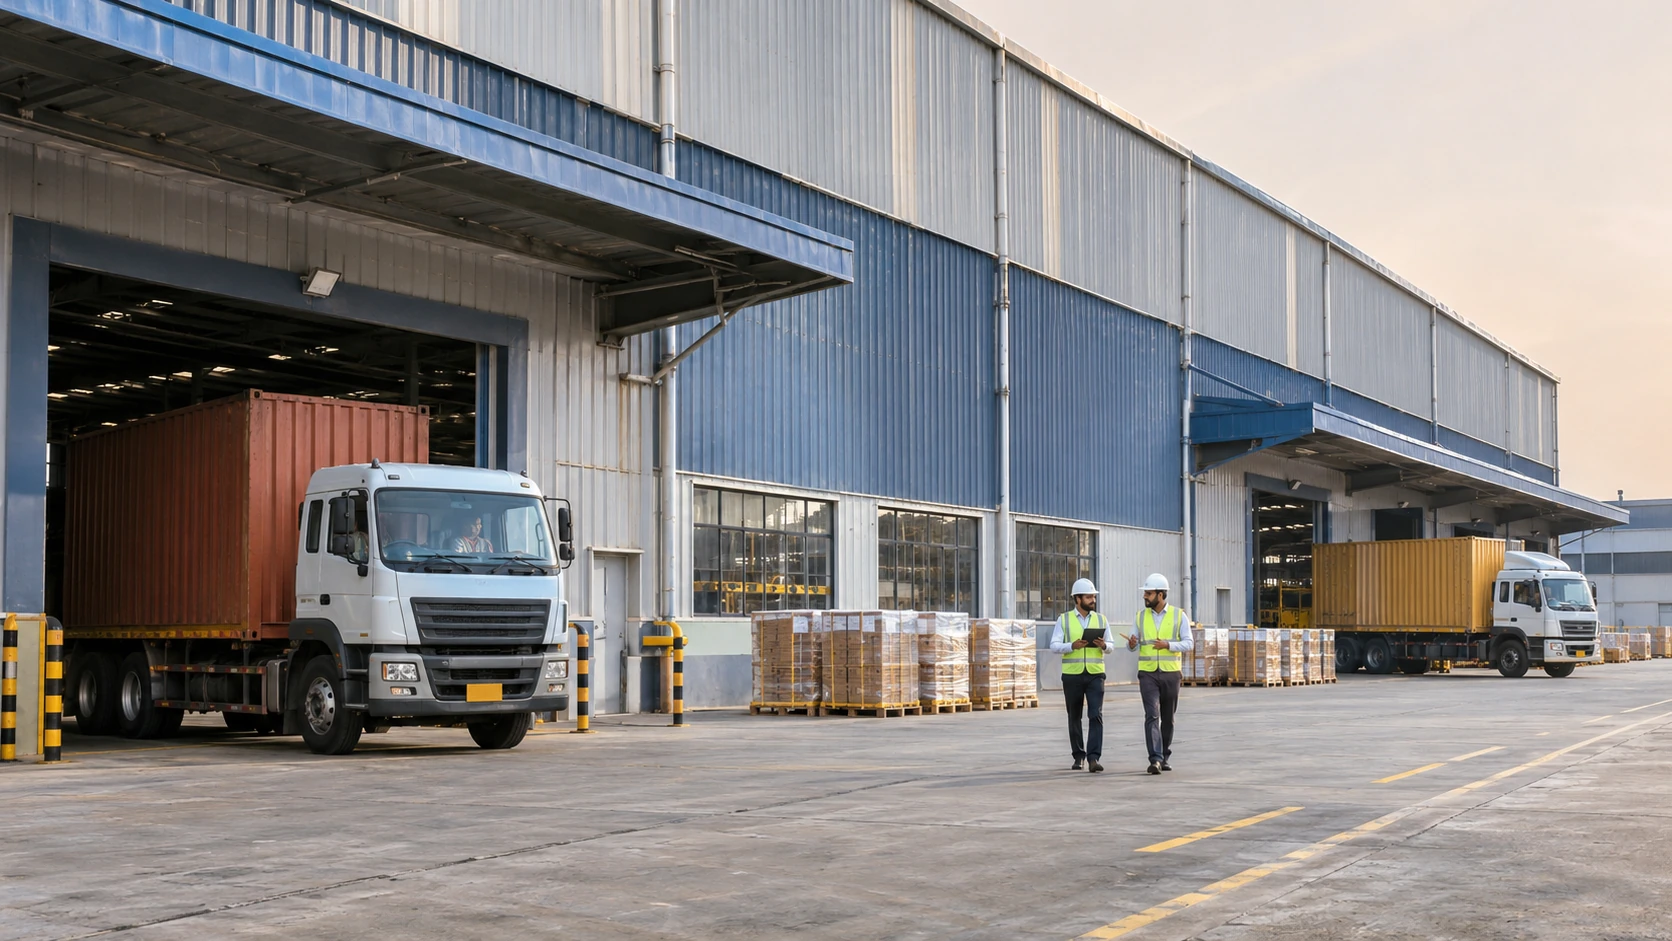
Space planning for production lines, raw material storage, loading areas and efficient movement between manufacturing and dispatch.
Allow for production equipment, raw materials and finished-goods staging within the same operating brief.
Machinery footprint, material type and expansion needs
Process permissions, power demand and waste handling

Factory layouts for fabrication, assembly, machining and ancillary operations, subject to use permissions and technical requirements.
Plan the workshop around process sequence, equipment installation and safe movement of materials.
Equipment loads, crane needs and workshop clearances
Electrical capacity, foundations and statutory requirements
Industrial land selection where the use, site infrastructure and regulatory approvals must be reviewed carefully for the proposed operation.
Define the intended activity first, then assess the land and proposed building against its compliance needs.
Manufacturing or distribution model and controlled storage needs
Applicable licences, environmental permissions and technical suitability

Distribution and warehousing land where approach roads, vehicle turning, floor planning and proximity to freight connections are central.
Evaluate a logistics parcel through the complete journey from the approach road to the loading bay.
Fleet mix, peak arrivals, dispatch frequency and storage model
Turning geometry, usable yard space and freight route restrictions
Space for food-related processing, packaging and storage operations, subject to appropriate utilities and statutory clearances.
A processing operation needs coordinated space for receiving, handling, packaging and dispatch.
Product type, storage conditions and utility requirements
Food-safety permissions, water quality and waste management
Site selection for assembly, cable, switchgear and component businesses that need practical production and storage configurations.
Connect assembly stations, component stores, testing areas and dispatch in a practical production layout.
Production volume, testing needs and component storage
Power quality, fire safety and activity-specific permissions

Footprints for garment production and support operations, with layout and utility requirements reviewed for each industrial activity.
Discuss the relationship between production areas, finishing, storage and staff facilities before choosing a parcel.
Production lines, shift pattern and storage needs
Ventilation, utility demand and applicable labour and safety requirements
Sector examples do not identify existing tenants or confirm permission for a particular activity. Plot selection, technical suitability and approvals must be assessed individually.
For manufacturers, start with process flow, raw material storage, production footprint and dispatch. For warehouses, focus on storage configuration, loading bays and yard space. For logistics centres, assess vehicle circulation, dispatch frequency and links to freight corridors.
Each use needs its own legal and technical assessment. The planning team can help develop the brief and identify questions for the relevant specialists.
Development scale, distances and facilities are described in the supplied brochure. Confirm current availability, approvals, completion and service arrangements with the project team. Read the brochure
Review the development scale, layout, operational support facilities, consulting services and connectivity information in one document.
Tell us what you want to build. We’ll help you explore the land options, understand the project and plan a site visit.